The floor plan
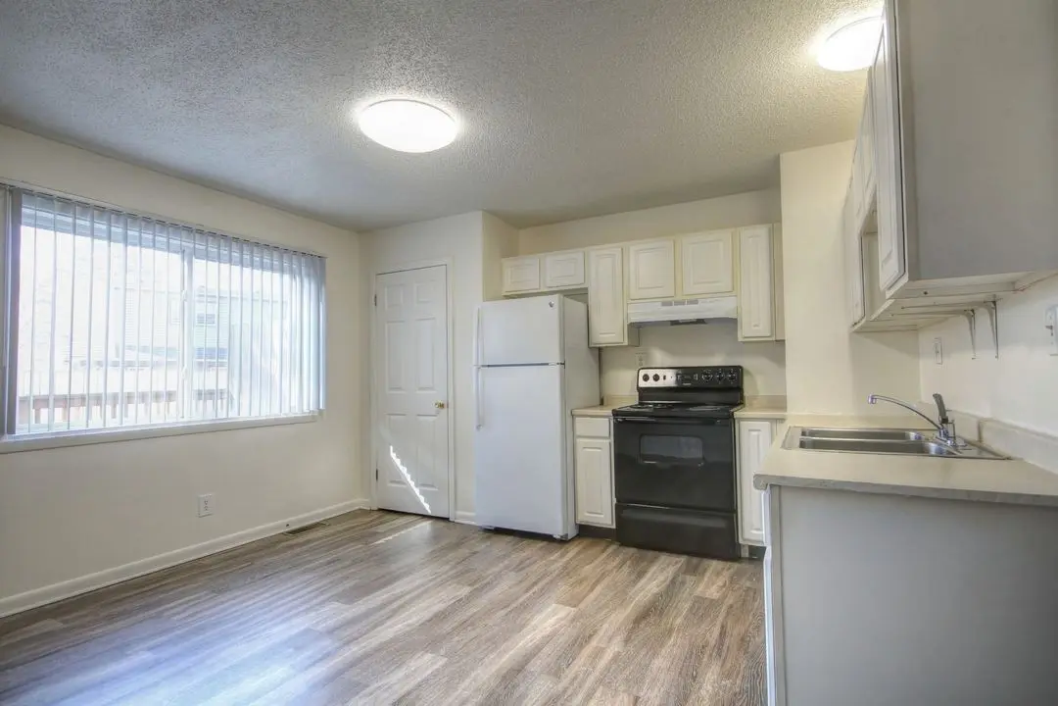
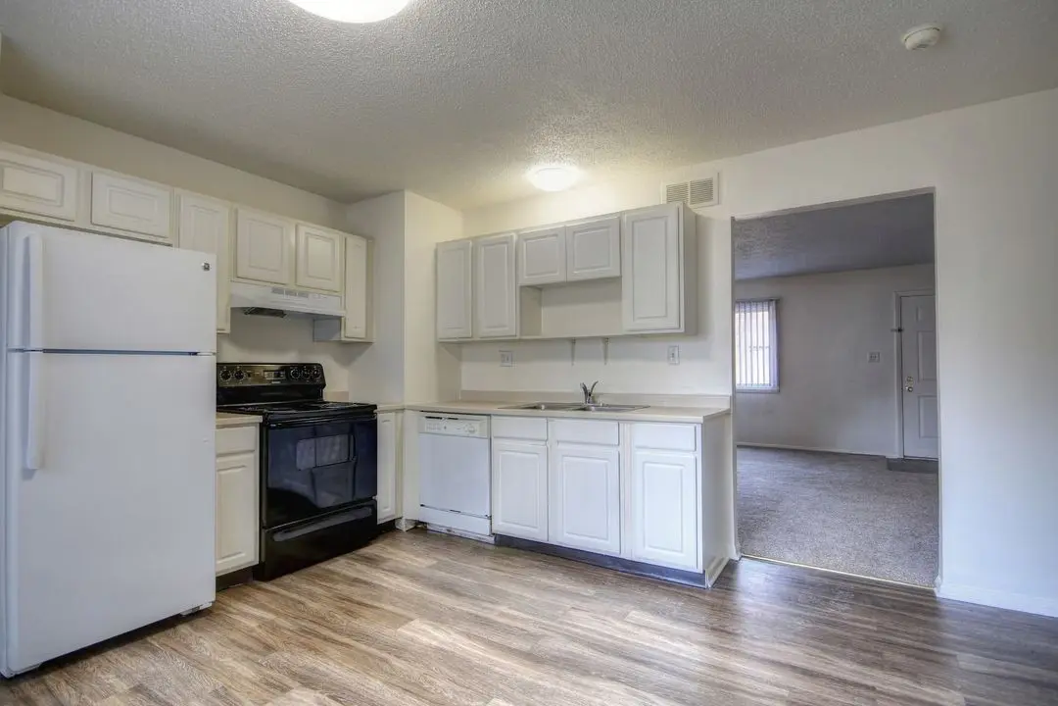
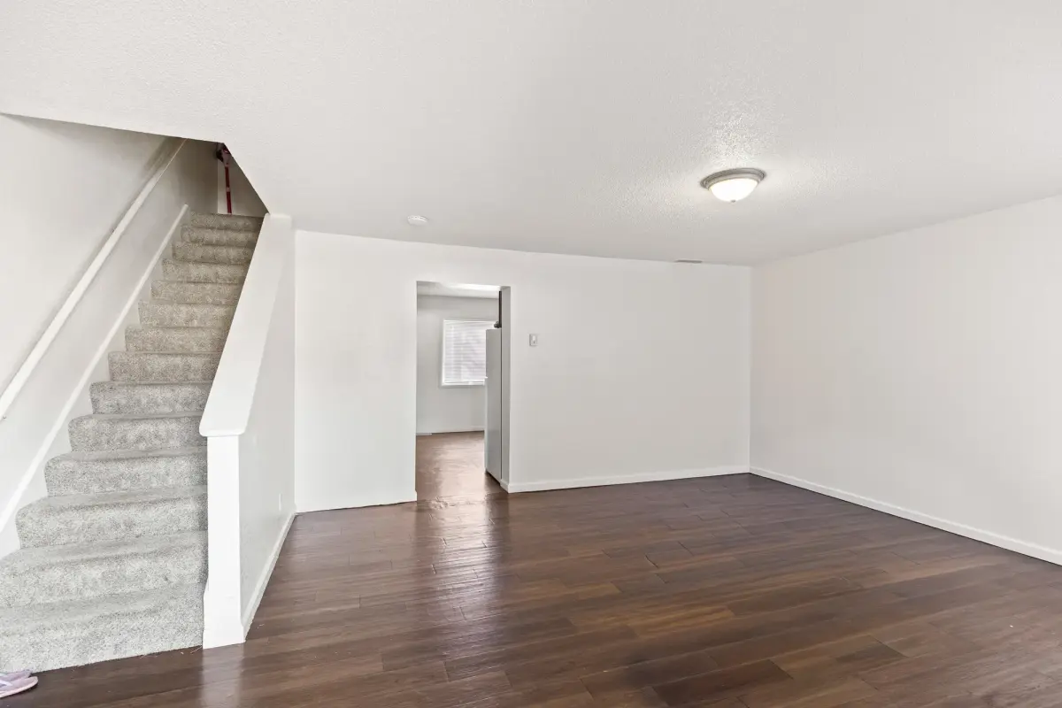
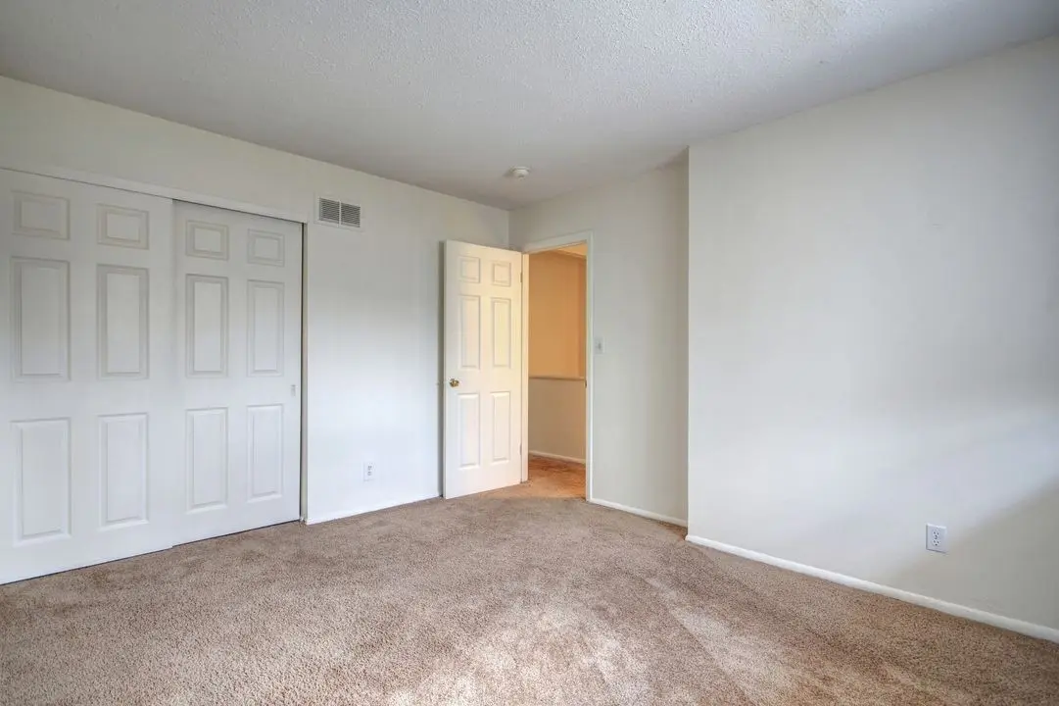
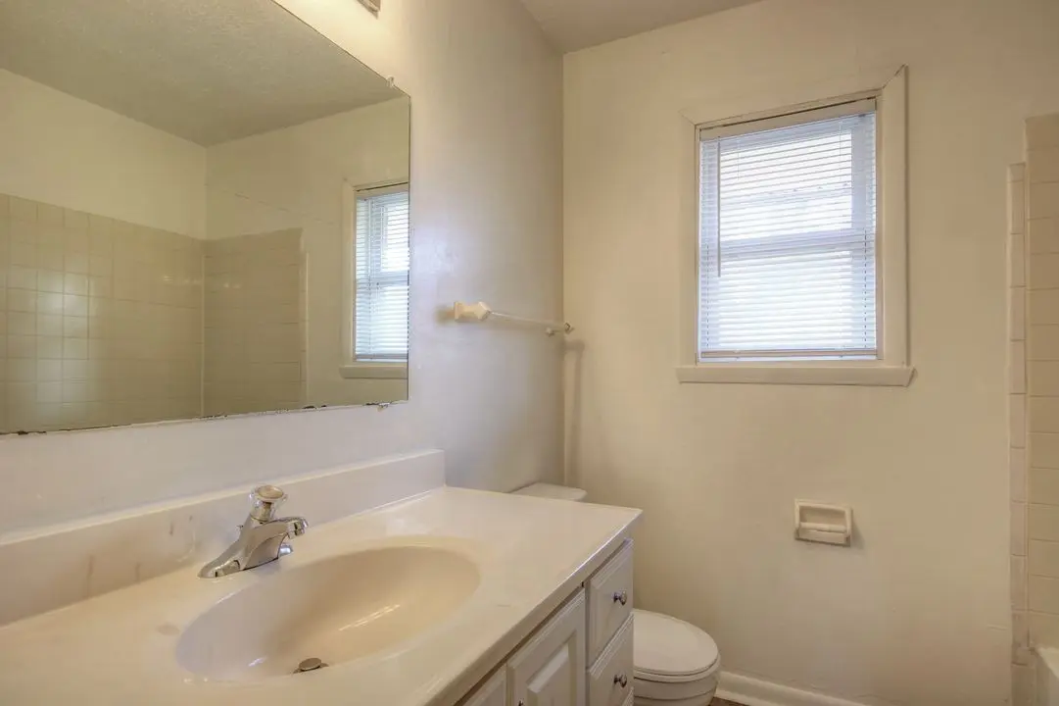
3 bedrooms, 1.5 baths, 1,200 square feet across two floors. All three bedrooms and the full bath are upstairs; the living room, kitchen, and half bath are on the main level. Homes come in two finish levels — standard, and renovated top to bottom with new plank flooring, a new kitchen, and updated baths.
3 Bedroom Townhome
- 3 bed
- 1.5 bath
- 1,200 sq ft
- Renovated finish available: wood-look plank flooring, new carpet upstairs, new cabinets and countertops, stainless steel appliances with over-the-range microwave, updated full and half baths, new lighting and blinds throughout
- Three bedrooms upstairs — room for family, roommates, or an office
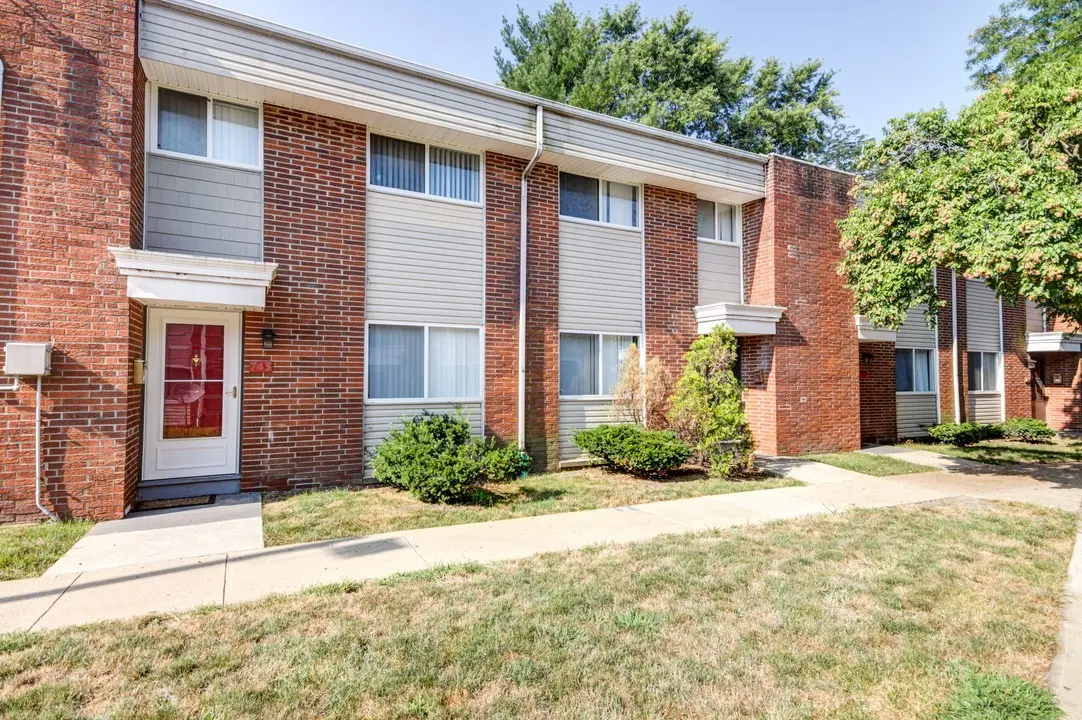
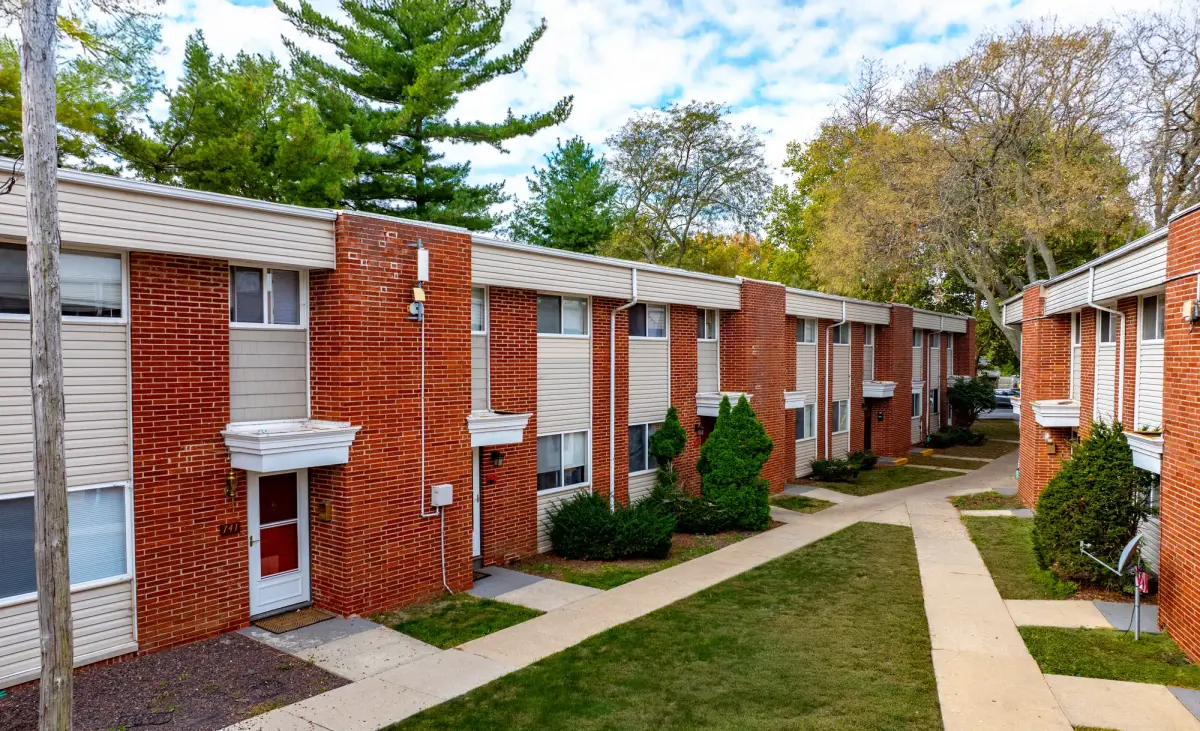
- Two floors of living space, nobody above or below you
- Private front entry
- Off-street parking
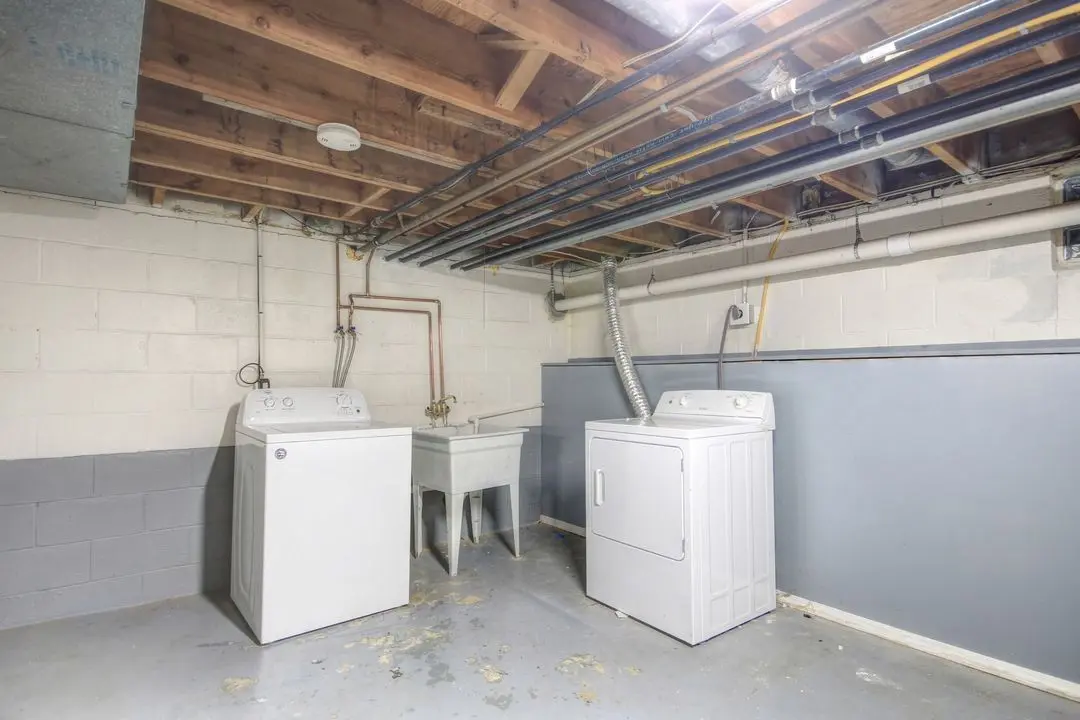
- Washer and dryer in every home
- Full kitchen with refrigerator, electric range, and dishwasher
Floor plan diagrams
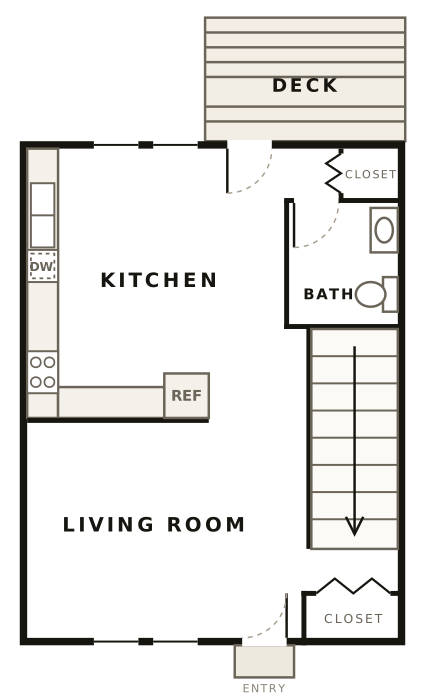
Main Level
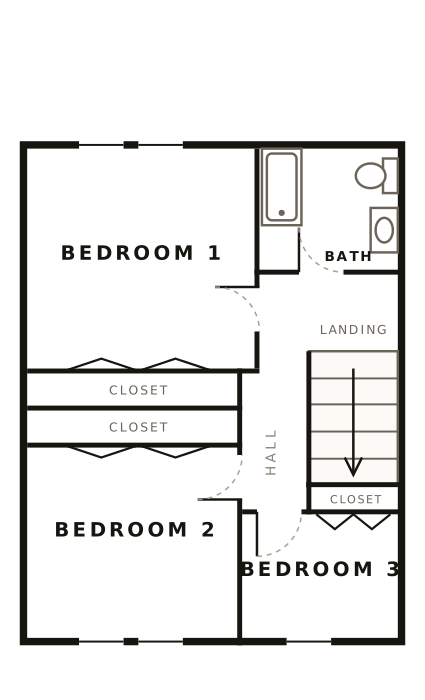
Second Level
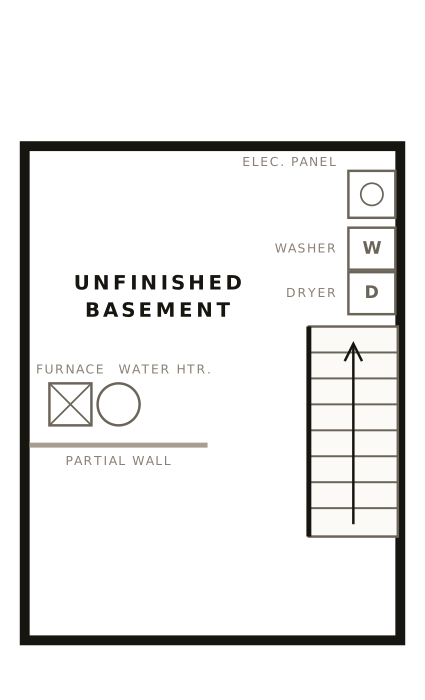
Basement
See one in person
Photos and floor plans only go so far — walk a townhome and feel the difference two stories make.
Schedule a Tour